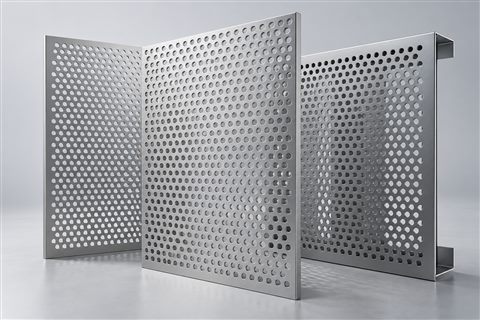
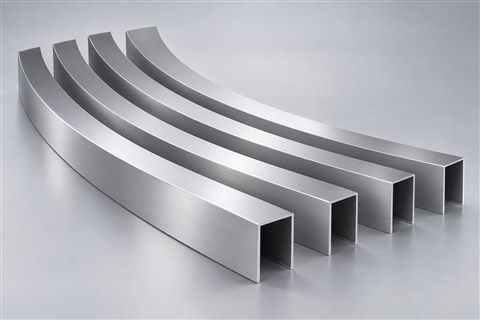
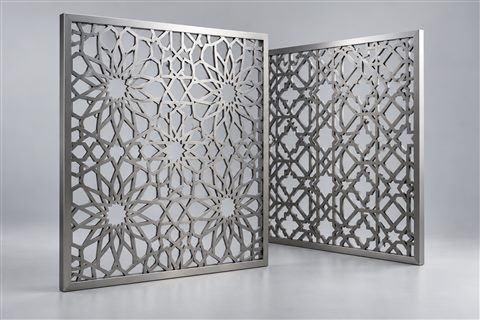
Natural silver
Anodized / metallic references
 ALUPANELIX / AC–01
LINEAR CEILING SYSTEMS
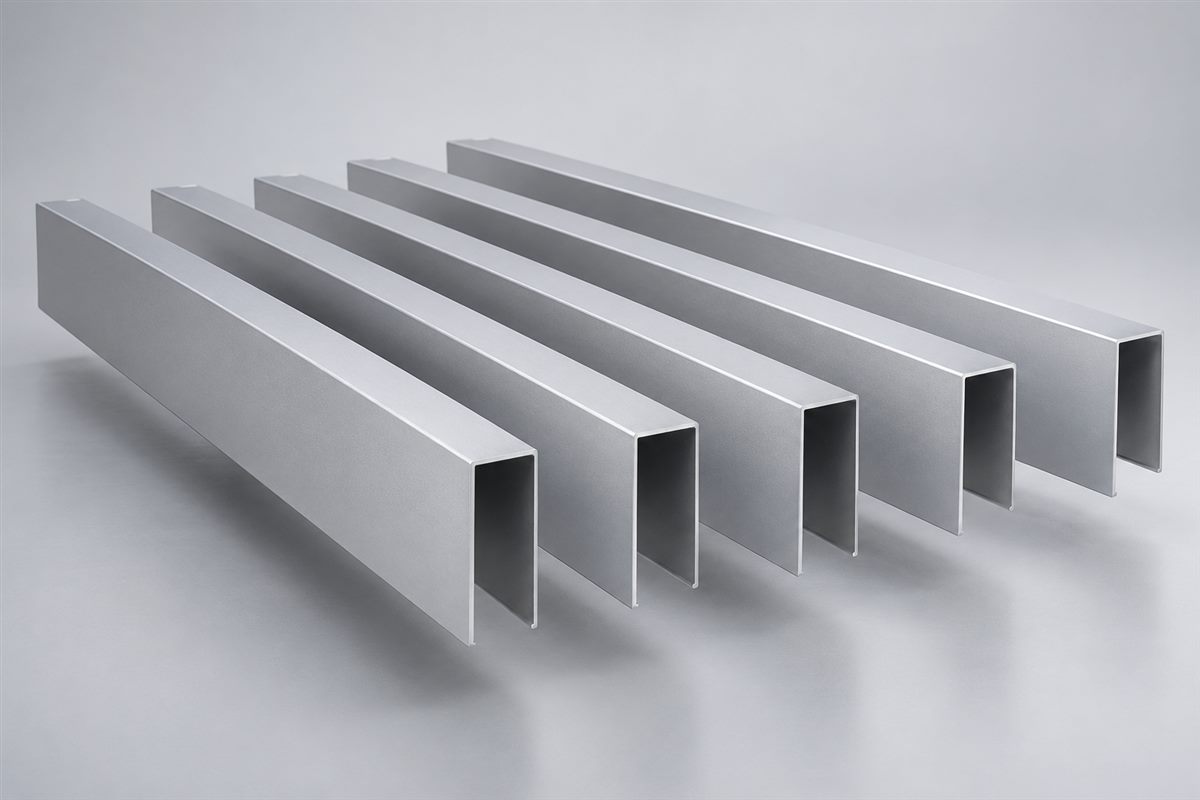
Open linear aluminum ceilings with a clean U-shaped profile. Coordinate baffle width, depth, spacing and finish with your reflected ceiling plan.
Typical selection references; final specifications to approved drawing.
01 / PRODUCT OVERVIEW
Parallel U-shaped baffles create a clear visual rhythm while retaining an open ceiling. Sheet-formed profiles and their carriers are coordinated with lighting, sprinklers, access zones and the suspension layout.
Set the direction and spacing to suit corridors, lobbies and larger interior volumes.
Resolve access, lighting and suspension with the reflected ceiling plan.
Combine selected face widths and depths within an approved installation detail.
02 / TECHNICAL DATA
| Parameter | Specification / options |
|---|---|
| Product construction | Sheet-formed open U-profile; extruded profiles available for review as a separate specification |
| Common material | AA1100 / AA3003 sheet; alloy and temper confirmed before production |
| Sheet-formed thickness | 0.6–1.2 mm — typical selection reference |
| Profile face width | 20 / 30 / 40 / 50 / 80 / 100 mm — reference options |
| Profile depth | 50 / 80 / 100 / 150 / 200 mm — reference options |
| Reference cut length | Up to 6,000 mm for initial planning; handling, deflection and packing to be reviewed |
| Baffle centers / clear spacing | Coordinated with profile width and the reflected ceiling plan; no fixed spacing assumed |
| Carrier / suspension | Matched carrier rail, hangers and connections specified for the layout and design loads |
| Finish options | Powder coating, PVDF, woodgrain and stone-effect treatment, subject to process review |
| Powder film thickness | Typical target 60–80 μm; actual coating system agreed with the sample |
| Color / sheen | RAL references or sample matching; consistent batch and grain direction to be specified |
| Lighting / services | Coordinate luminaires, sprinklers, access and other services before shop-drawing approval |
| End treatment | Open ends or matched end caps; joints and visible cut ends to approved detail |
| Outdoor use | Requires separate wind-load, fixing, alloy and coating review; indoor details must not be assumed suitable |
| Quality checks | Gauge, profile width / depth, straightness, cut length, finish and carrier fit |
| Packing / order | Protected bundles with profile identification; quantity, MOQ, lead time and warranty confirmed per quotation |
Typical specification references for initial selection. These values are not confirmed production limits. Final alloy, dimensions, tolerances, coating system and warranty are subject to drawing review, sample approval and written quotation.
03 / SURFACE & COLOR
Approve a physical sample for color, texture and sheen. Screen colors and product images are illustrative.
Anodized / metallic references
Solid-color coating reference
Metallic color reference
Decorative finish reference
Finish compatibility depends on the alloy, fabrication route and exposure. Anodizing, PVDF and decorative treatments must be confirmed for the selected product.
04 / WHERE IT WORKS
05 / FROM DRAWING TO DELIVERY
Sample approval and written specifications keep material, finish and fabrication aligned.
CAD / PDF files, quantity, location and finish brief.
Confirm material, dimensions, details and commercial terms.
Review finish, color, critical sizes and shop drawings.
Fabricate, finish and check against the approved order.
Protect, identify and pack for the agreed export shipment.
Protective surface layers, edge protection and suitable outer packing are agreed for the product and route. Part identification, packing lists and handling requirements are confirmed before shipment.
Ask for a coordinated baffle and carrier package in your inquiry. The rail, hanger spacing, end treatment and fixing components must be defined for the project.
Send the reflected ceiling plan, ceiling area, face width, profile depth, centers or clear spacing, lengths, finish and destination.
Yes. Send your drawing, estimated quantity, finish reference and delivery destination. Sample cost, minimum order, tooling, lead time and any warranty are confirmed in the written quotation.
LET’S BUILD THE DETAILS
Tell us what you are specifying. We will review the product, finish and supply requirements with you.
kehua6699@gmail.com WhatsApp +86 133 2165 1321Foshan Dingchuang Aluminum Manufacturing Base
Xingcong 2nd Road, Nanhai District, Foshan, Guangdong, China
EXPLORE THE COLLECTION