Natural silver
Anodized / metallic references
 ALUPANELIX / AE–01
CUSTOM ALUMINUM PROFILES
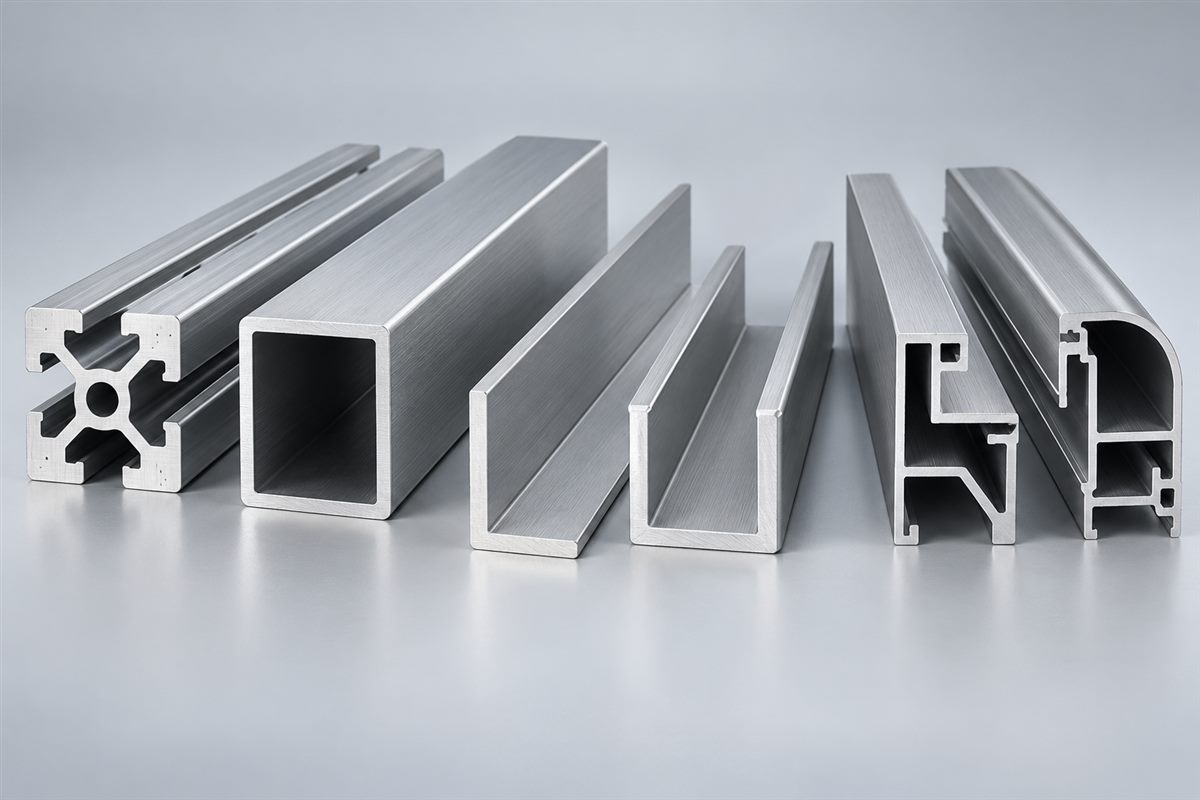
Standard and custom aluminum profiles for architectural and decorative assemblies. Coordinate the section, alloy, machining and finish in one drawing package.
Typical selection references; final specifications to approved drawing.
01 / PRODUCT OVERVIEW
Extrusion creates a consistent cross-section along an aluminum profile. A defined section drawing makes it possible to review the die, wall thickness, critical fits, tolerances and any secondary machining before an order is approved.
Coordinate key fits, radii, wall thickness and appearance surfaces at the drawing stage.
Combine cut lengths, drilling, tapping and other specified operations.
Mill, anodized, coated and woodgrain options reviewed against the alloy and application.
02 / TECHNICAL DATA
| Parameter | Specification / options |
|---|---|
| Product type | Solid, semi-hollow and hollow extruded sections; standard or custom die |
| Common alloys | 6063 for architectural surface requirements; 6061 for selected engineering applications |
| Temper options | T5 / T6; alloy, heat treatment and mechanical requirements confirmed in the order |
| Reference wall thickness | 1.0–3.0 mm for initial architectural section planning; die and geometry review required |
| Reference supply length | 3,000 / 6,000 mm or cut to length; handling and straightness requirements to be agreed |
| Section envelope / weight | Defined by the drawing and reviewed against press, die and finish capability |
| Section geometries | Angles, channels, tubes, trims, fins and custom profiles |
| Critical dimensions | Mark mating features, wall thickness, minimum radii and datum references on the drawing |
| Tolerance basis | Agreed drawing and selected extrusion tolerance standard; no blanket tolerance applied |
| Secondary operations | Cutting, drilling, milling, tapping, punching or assembly as specified |
| Surface options | Mill finish, anodizing, powder coating, PVDF or woodgrain subject to process review |
| Anodic film target | Typical architectural reference 10 / 15 / 20 / 25 μm; environment and acceptance criteria to be specified |
| Powder film target | Typical reference 60–80 μm; approved coating system controls acceptance |
| Tooling / sample | Die cost, sample review and any die ownership arrangements confirmed before tooling |
| Quality checks | Alloy / temper documentation as agreed, section dimensions, wall thickness, length, straightness and finish |
| Packing / commercial terms | Separated protected bundles; tooling, MOQ, lead time and warranty confirmed in the quotation |
Typical specification references for initial selection. These values are not confirmed production limits. Final alloy, dimensions, tolerances, coating system and warranty are subject to drawing review, sample approval and written quotation.
03 / SURFACE & COLOR
Approve a physical sample for color, texture and sheen. Screen colors and product images are illustrative.
Anodized / metallic references
Solid-color coating reference
Metallic color reference
Decorative finish reference
Finish compatibility depends on the alloy, fabrication route and exposure. Anodizing, PVDF and decorative treatments must be confirmed for the selected product.
04 / WHERE IT WORKS
05 / FROM DRAWING TO DELIVERY
Sample approval and written specifications keep material, finish and fabrication aligned.
CAD / PDF files, quantity, location and finish brief.
Confirm material, dimensions, details and commercial terms.
Review finish, color, critical sizes and shop drawings.
Fabricate, finish and check against the approved order.
Protect, identify and pack for the agreed export shipment.
Protective surface layers, edge protection and suitable outer packing are agreed for the product and route. Part identification, packing lists and handling requirements are confirmed before shipment.
An existing profile may suit your project. If a custom section is required, die feasibility, tooling cost and sample approval are confirmed before production.
Tolerances depend on section geometry, alloy, wall thickness and process. Identify critical dimensions and mating features so acceptance limits can be agreed on the drawing.
Yes. Send your drawing, estimated quantity, finish reference and delivery destination. Sample cost, minimum order, tooling, lead time and any warranty are confirmed in the written quotation.
LET’S BUILD THE DETAILS
Tell us what you are specifying. We will review the product, finish and supply requirements with you.
kehua6699@gmail.com WhatsApp +86 133 2165 1321Foshan Dingchuang Aluminum Manufacturing Base
Xingcong 2nd Road, Nanhai District, Foshan, Guangdong, China
EXPLORE THE COLLECTION